
Universities and vocational training centres have one distinctive feature compared to other stages of education: their users are adults. These are students who spend long hours on campus, alternating between lectures and independent and group work, and who need spaces that are adapted to rhythms and uses very different from those of a nursery or primary school classroom. When designing these environments, one must start by considering what daily life is like in a higher education institution and equip each space with the functional furniture that its specific use requires.
The university classroom: between lectures and collaborative work
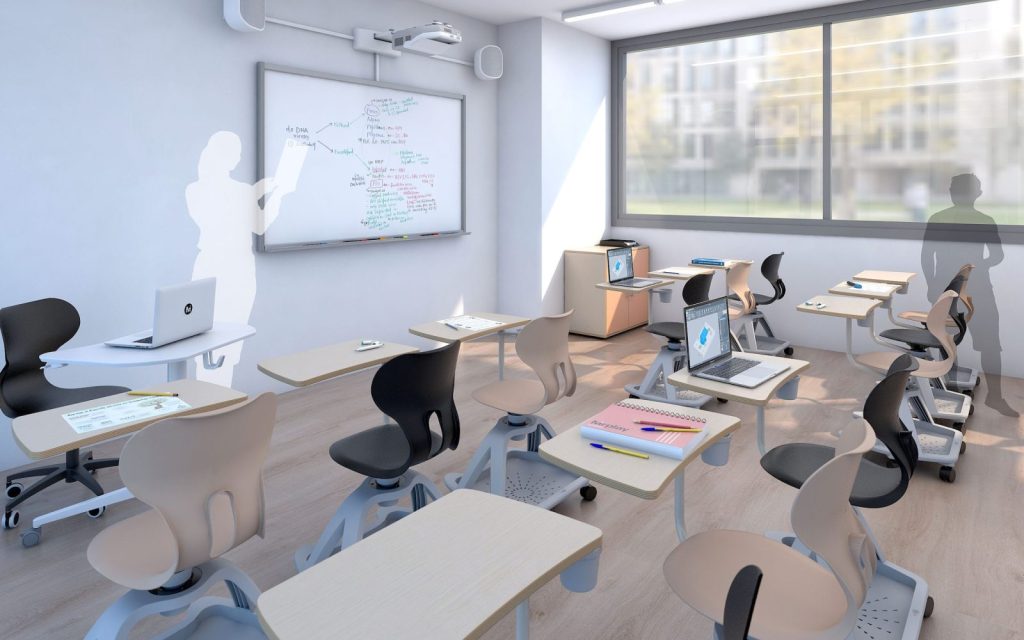
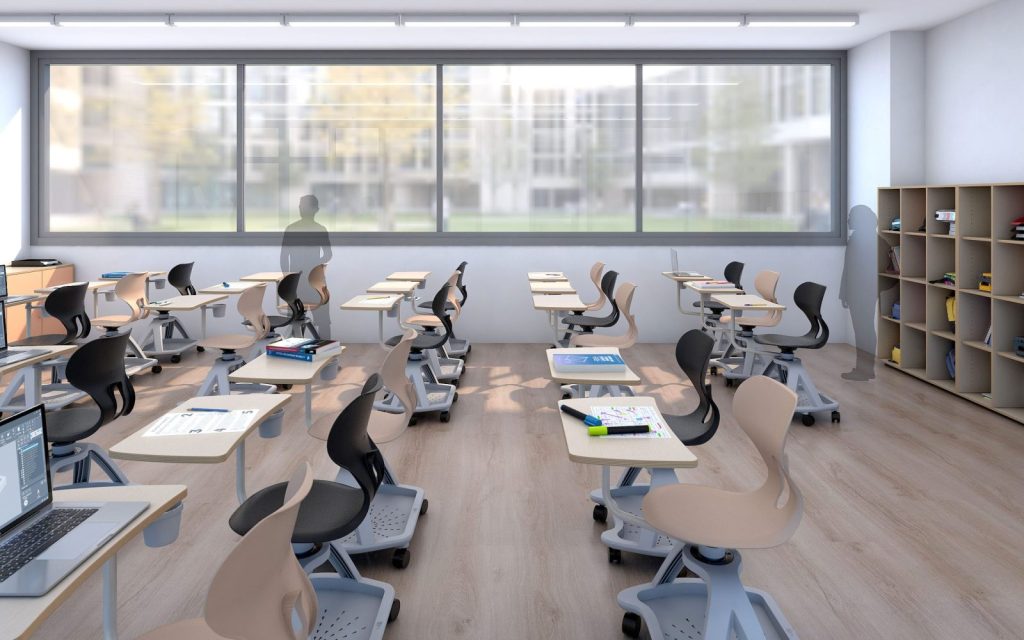
University lecture theatres still require traditional layouts for lectures, but an increasing number of institutions are opting for hybrid spaces that allow them to switch from a lecture-style session to group work in a matter of minutes. To achieve this, the furniture must meet certain criteria:
- Lightweight chairs and tables that are easy to move and reconfigure effortlessly.
- Spacious work surfaces, designed for laptops, notes and materials for group work.
- Ergonomics suited to adults, with heights and proportions adapted to older students, which are very different from those required at earlier stages of education.
- Multipurpose classrooms that can be transformed into seminar rooms, workshops or even lecture theatres depending on the activity.
Study rooms: concentration and flexibility
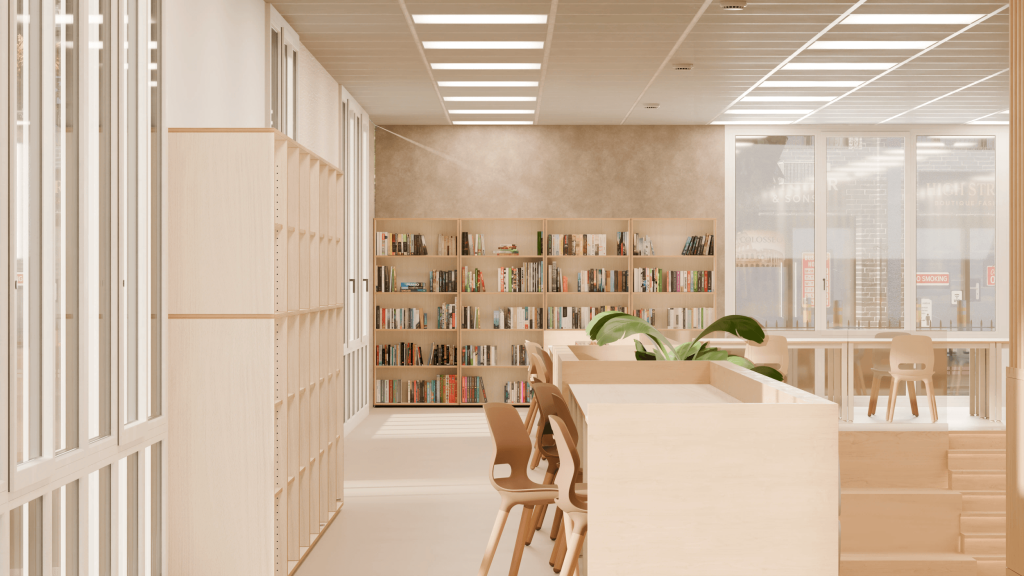
Outside of teaching hours, study rooms and libraries become a second home for many university students. Here, the challenge is different: it is necessary to balance the need for individual concentration with the growing demand for spaces to study in groups.
Some key points for getting the design right:
- Distinct areas for individual study, with more secluded desks or even soundproof booths, and areas for collaborative work.
- Good natural and artificial lighting, essential for long study sessions.
- Comfortable yet functional furniture that encourages students to stay, whilst ensuring the space retains its purpose as a workspace.
- Accessible power sockets at every workstation, something that is practically indispensable these days.
Communal areas: the campus’s meeting place
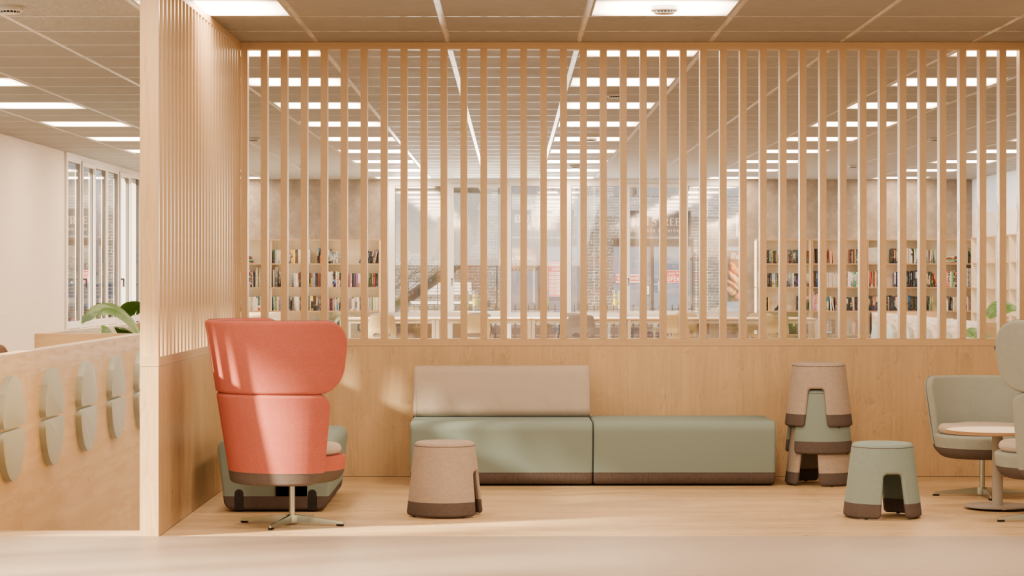
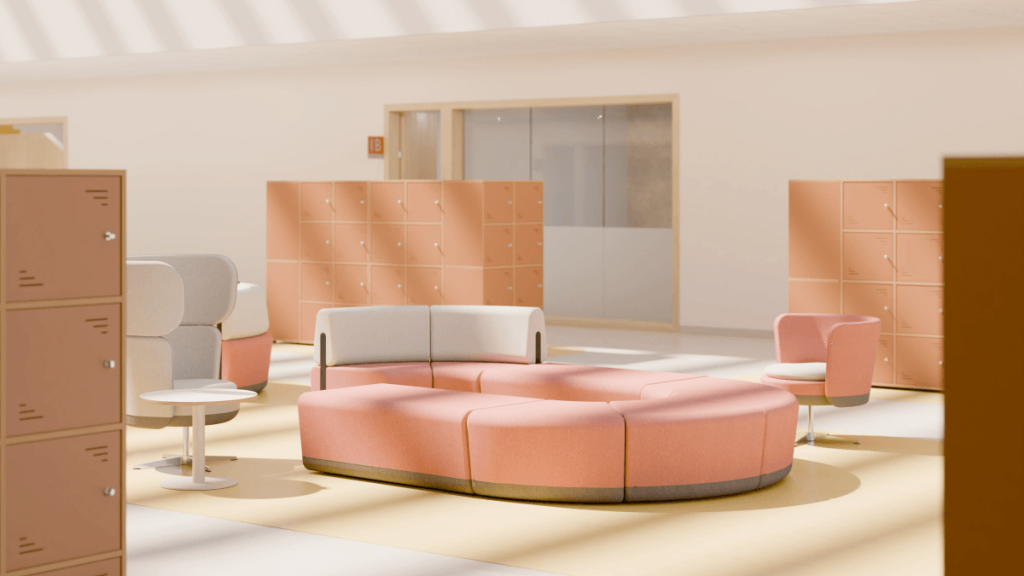
Common areas — lobbies, wide corridors or relaxation areas — serve a purpose that goes beyond mere functionality: they are where university life is built. Good design of these spaces encourages informal interaction between students, and also between students and teaching staff.
To ensure they work well, it is advisable to opt for:
- Modular furniture that allows the space to be reconfigured depending on the time of day or the event.
- A combination of individual seats and sofas to encourage both relaxation and conversation.
- Materials that can withstand heavy use, without compromising on a thoughtful design that enhances the institution’s image.
- Areas offering varying levels of privacy, ranging from open spaces to more secluded corners for informal meetings.
If you’re looking for inspiration from specific examples, in ‘5 ideal pieces of school furniture for communal areas’ we review some options that work particularly well in this type of space.
Designing university spaces as an ecosystem, rather than as isolated spaces
The key to designing a functional university campus lies in understanding that lecture theatres, study rooms and communal areas are not separate entities, but rather a connected ecosystem. The furniture must support the way students move, work and socialise throughout the day, whilst always offering the flexibility that higher education demands today.
At Mirplay School, we help universities and vocational training centres to design spaces that combine functionality, comfort and aesthetics, tailored to the real needs of adult students.

